Interior Renovation · Warsaw

Method

How a renovation
finds its rhythm

Behind every renewed interior lies a deliberate sequence — measured conversations, documented decisions, and coordinated action that keeps momentum without losing calm.

Six connected movements, one continuous thread

Scroll through the phases below — the imagery shifts as each stage comes into focus, revealing how we move from first words on your doorstep to the quiet satisfaction of a finished room.

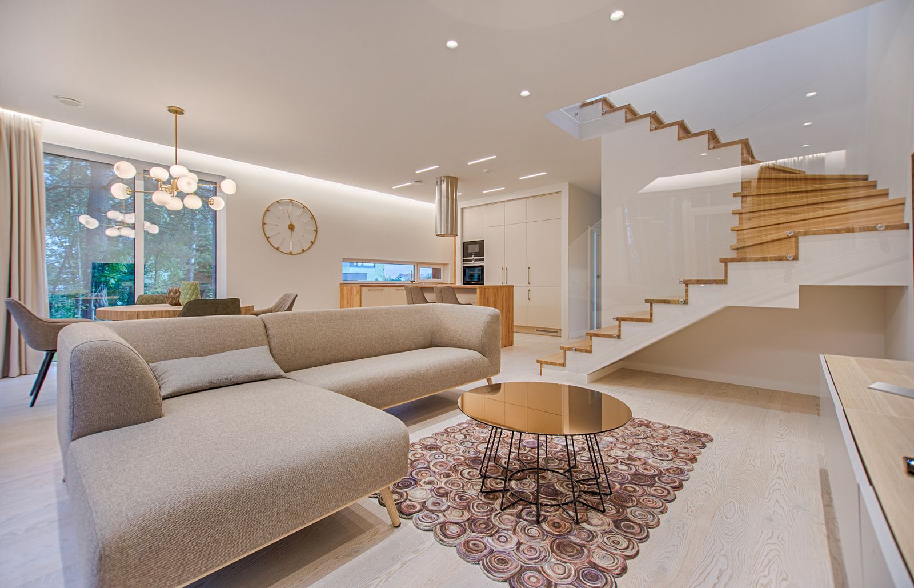
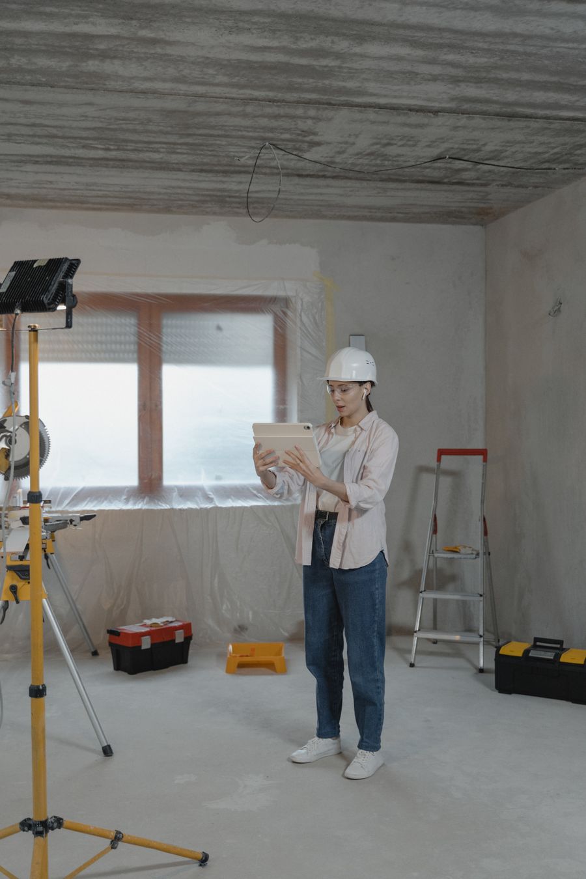
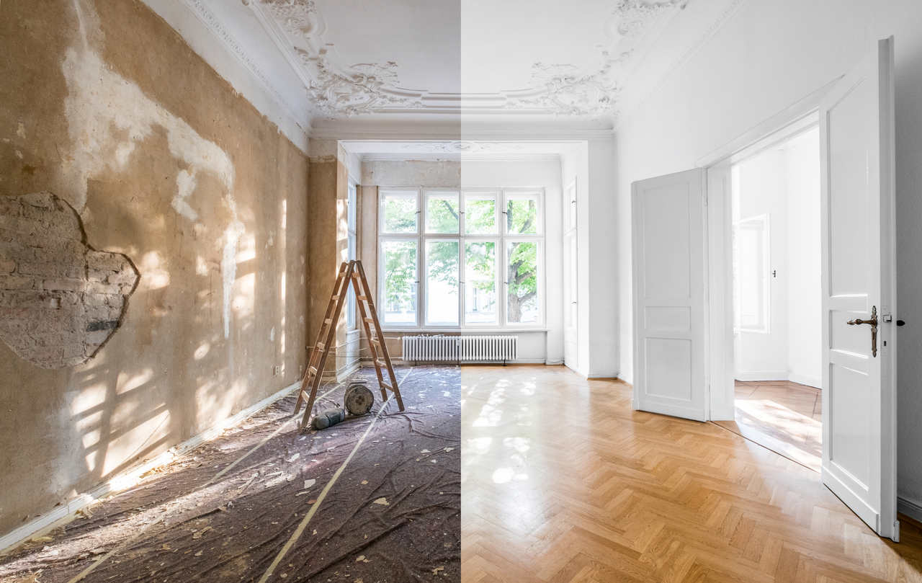
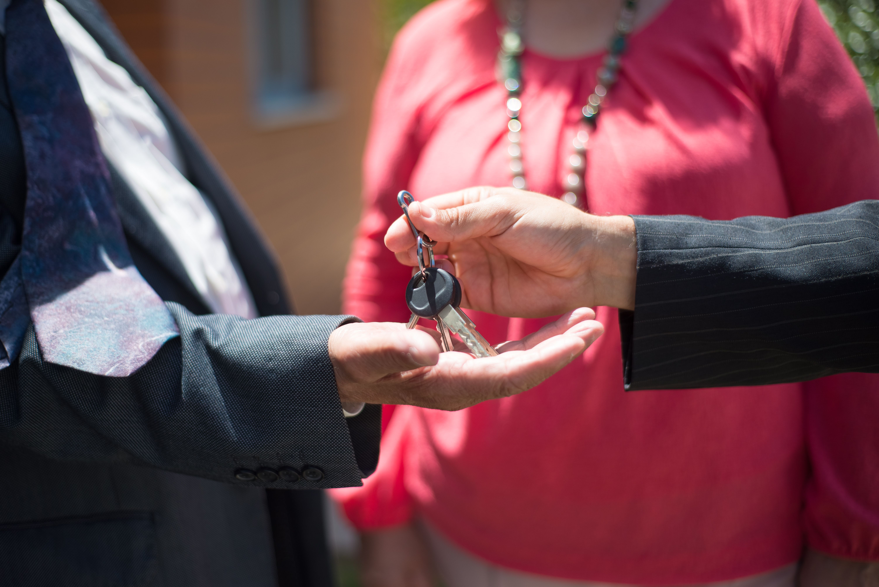
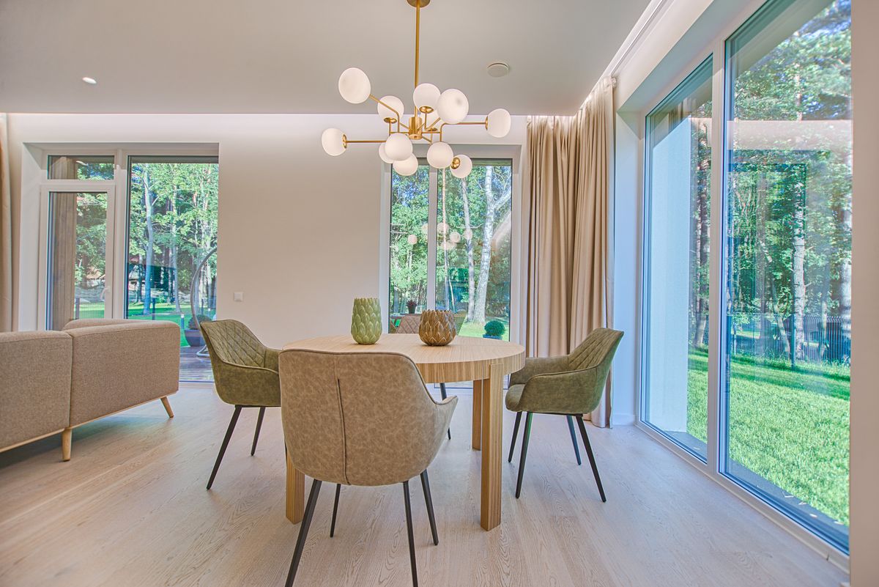
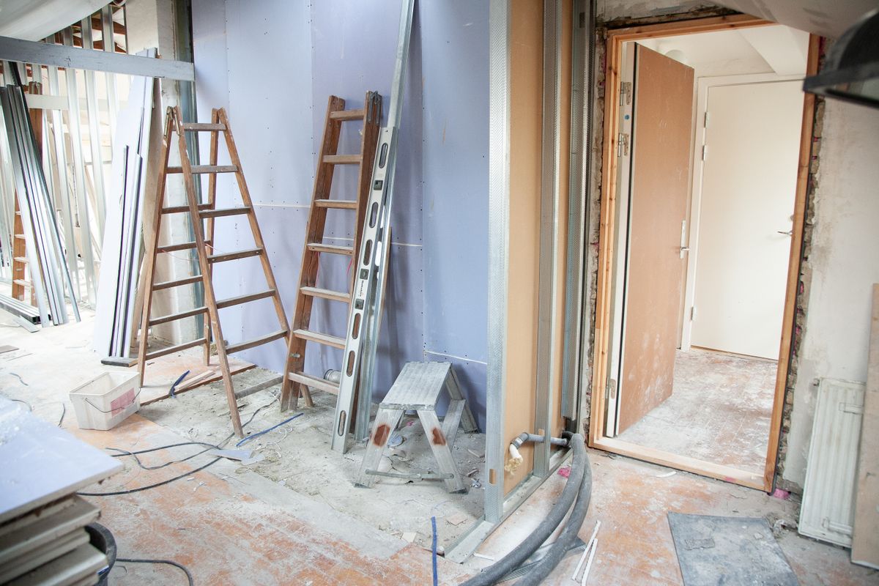
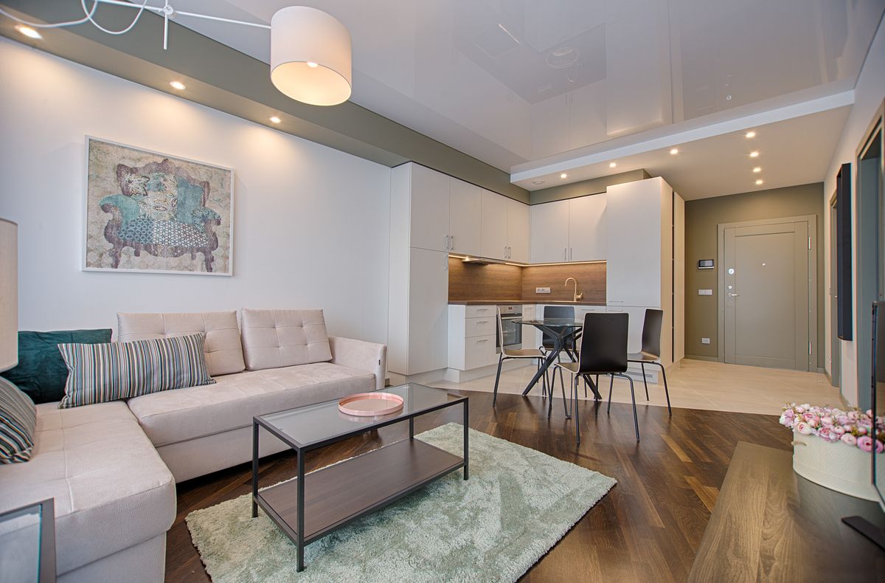
Team discussion at the start of a renovation project On-site spatial reading and room measurement Written project framework and documentation review Construction site prepared before active renovation work Layered execution phase on a building site Completed interior at project handover

Listening before measuring — your priorities shape every decision that follows.

Phase 01 / 06

Phase 01

Opening Dialogue

We start with attentive conversation — how you live in the space, what feels wrong, what you hope will change. No assumptions, no rushed conclusions. Just clarity about intent before anything is measured or drawn.

Outcome · Shared understanding of goals and constraints

Phase 02

Spatial Reading

Your apartment becomes a document. We record dimensions, photograph key conditions, note ceiling heights, window orientation, and anything concealed that might influence the work ahead.

Outcome · Accurate site record for confident planning

Phase 03

Written Framework

A structured scope takes form: defined deliverables, material direction, access requirements, and a timeline you can reference at any point. Everything important lives on paper before the first protective sheet is laid down.

Outcome · Signed agreement and milestone map

Phase 04

Controlled Entry

The site transforms into a managed workspace. Floors covered, adjacent rooms sealed where needed, deliveries scheduled, and entry rules agreed with building management if required.

Outcome · Safe, organised environment ready for build

Phase 05

Layered Execution

Work unfolds in deliberate order: structural adjustments, rough services, surfaces, then finishes. Checkpoints between layers ensure nothing advances until the previous stage meets our internal standard.

Outcome · Coordinated build with visible progress markers

Phase 06

Key Handover

We walk the completed interior together — room by room, surface by surface. Minor adjustments are logged and resolved promptly. Only when you feel at ease does the project formally close.

Outcome · Completed space, documented completion

Guiding Principles

Three anchors that hold the sequence steady

Every phase is held in place by principles we never treat as optional — select a card to explore how they shape daily decisions on site.

Moments where progress becomes visible

Select a checkpoint

Empty interior before renovation begins Midpoint alignment during active renovation Surface finishing pass on interior walls Finished living space at release point
Threshold Review Existing conditions documented and agreed before any scope is finalised.

Indicators that keep the project aligned

These internal signals light up as the renovation advances — each one confirming that the next stage has permission to begin.

Scope LockedSignal 01
Access ConfirmedSignal 02
Protection InstalledSignal 03
Milestone ClearedSignal 04
Space ReleasedSignal 05