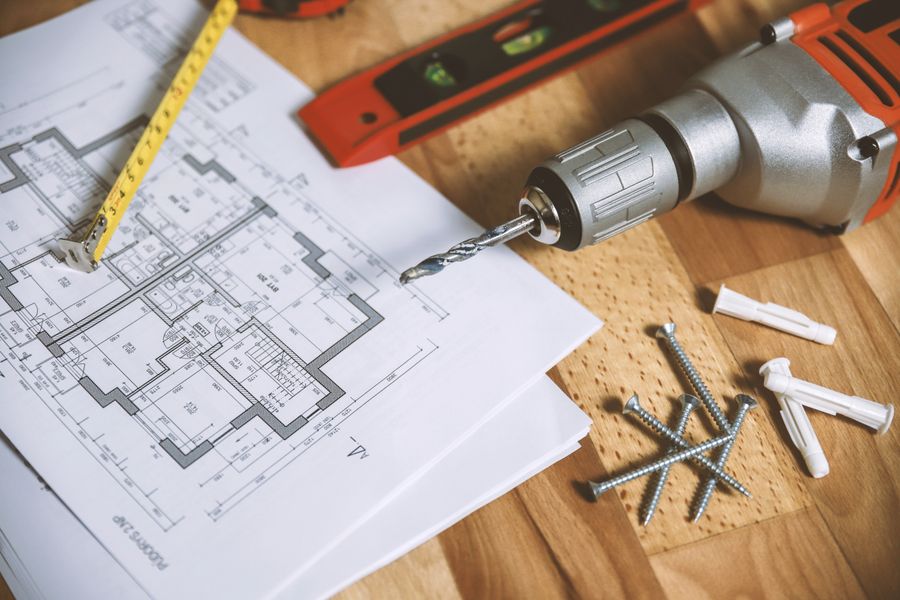
Instinct 01
Material honesty
We specify finishes you will touch every day — handles, floors, worktops — and explain why each choice suits the room's use, not just its photograph.

Interior Renovation · Warsaw
Who We Are
Nuvela sp zoo is a Warsaw studio focused on renewing existing apartments and homes — not starting from empty plots. We combine careful observation, disciplined planning, and hands-on execution to make interiors feel clearer, warmer, and more genuinely yours.
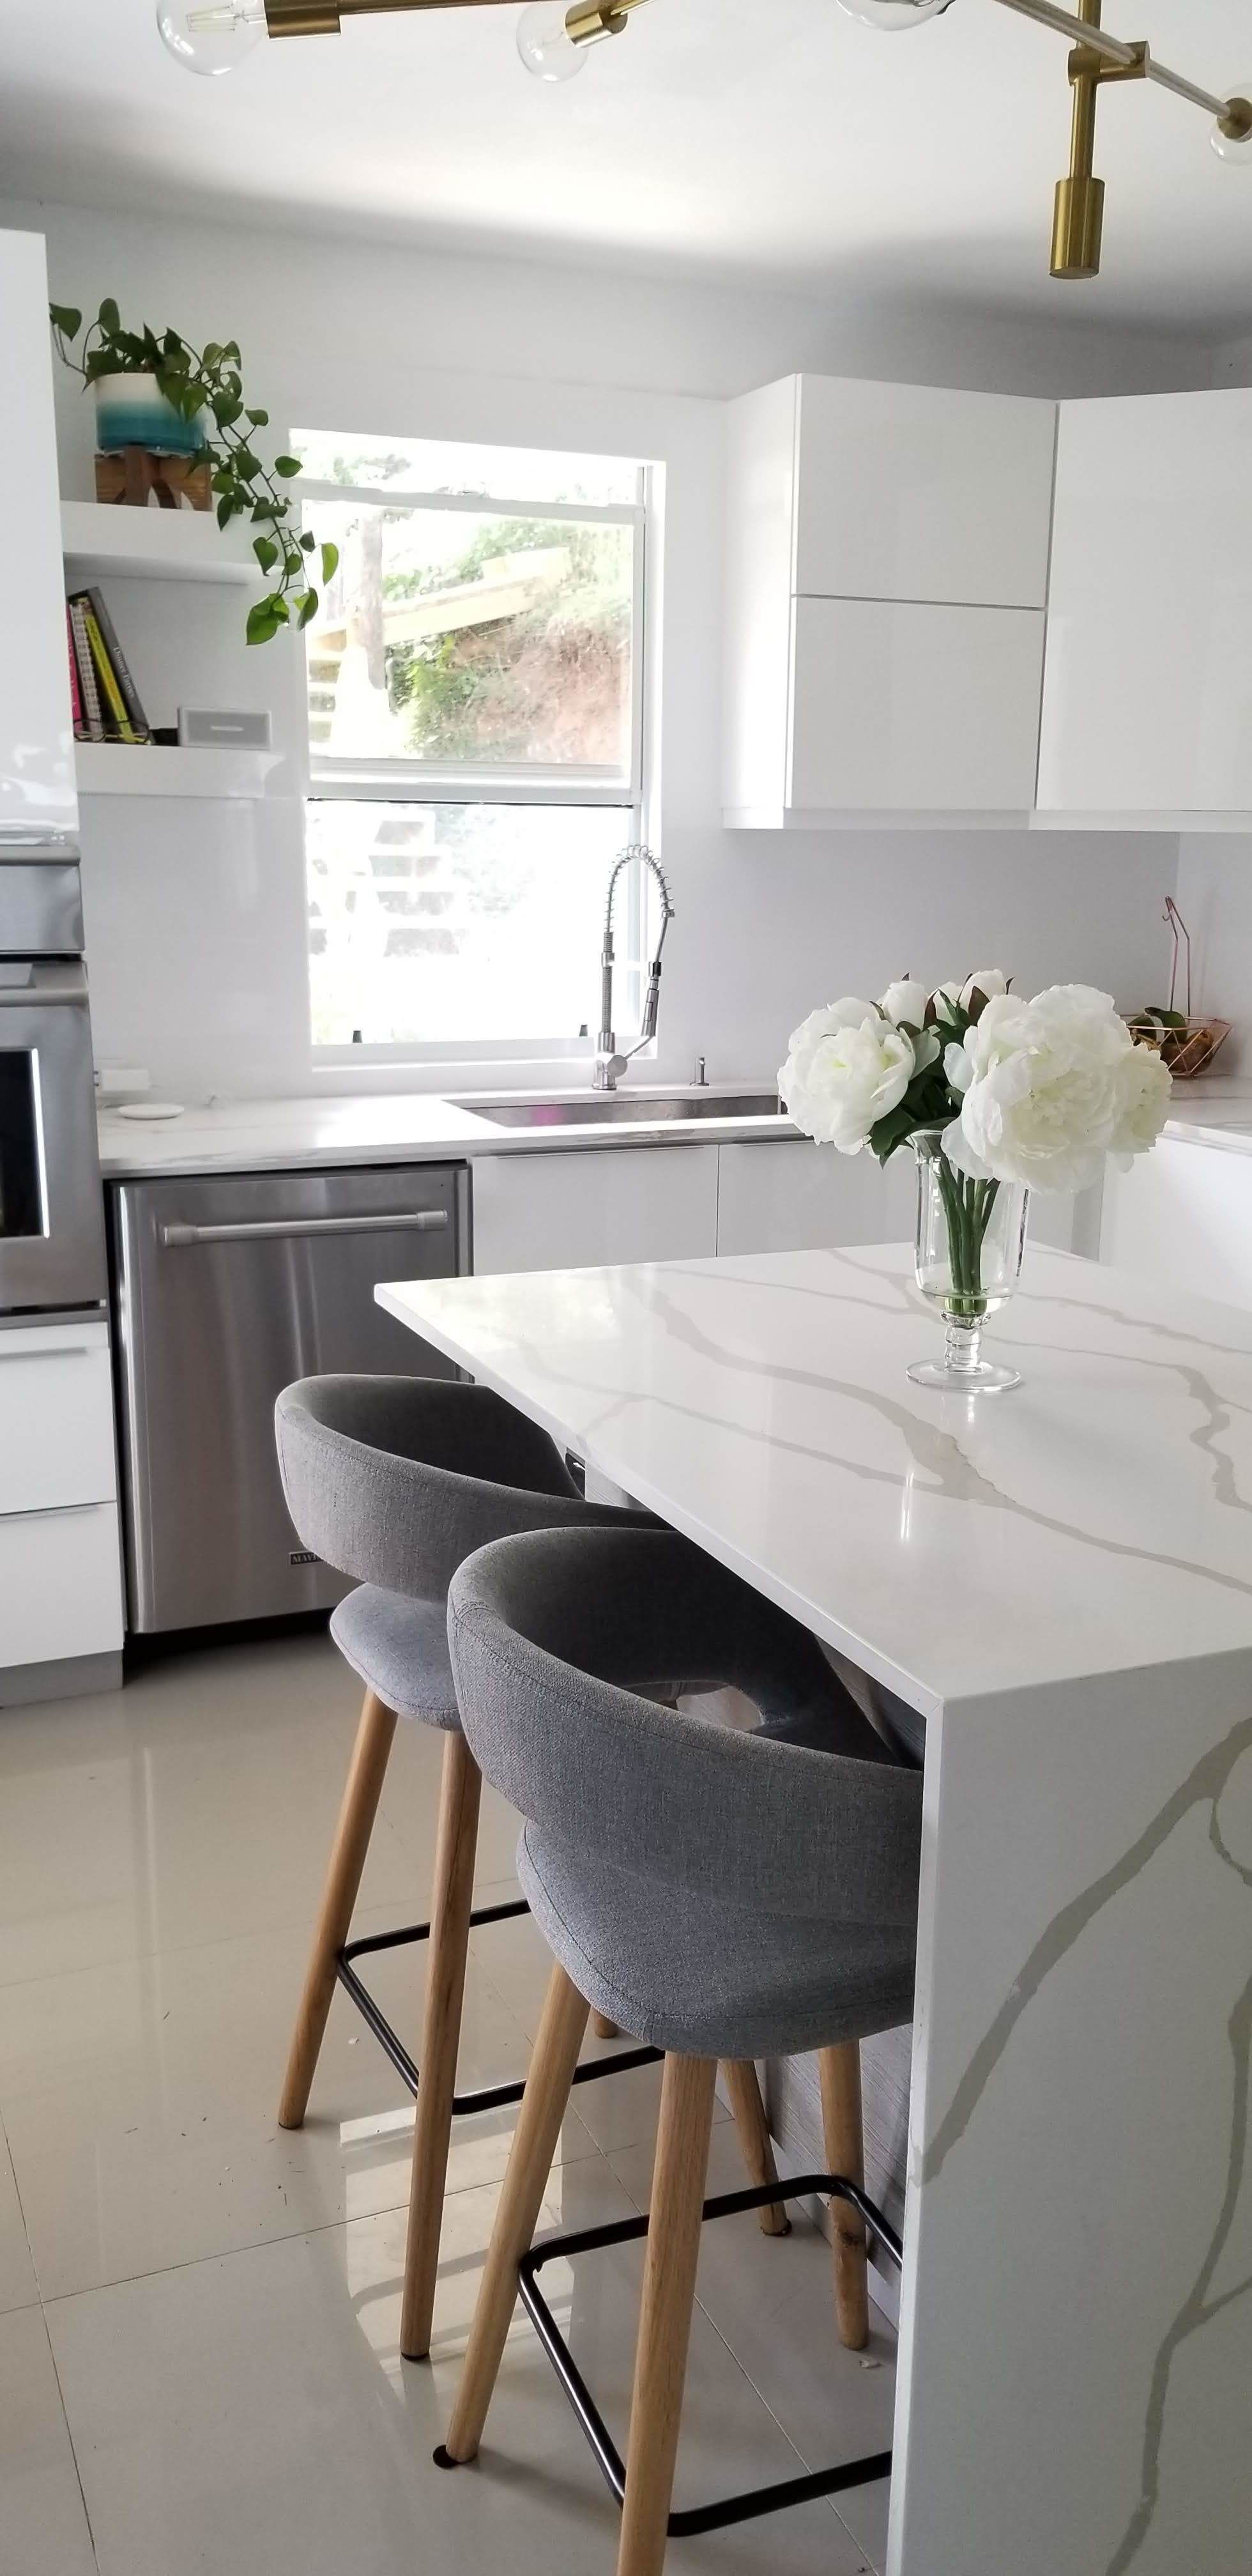
We renovate what is already there — with patience, not pressure.
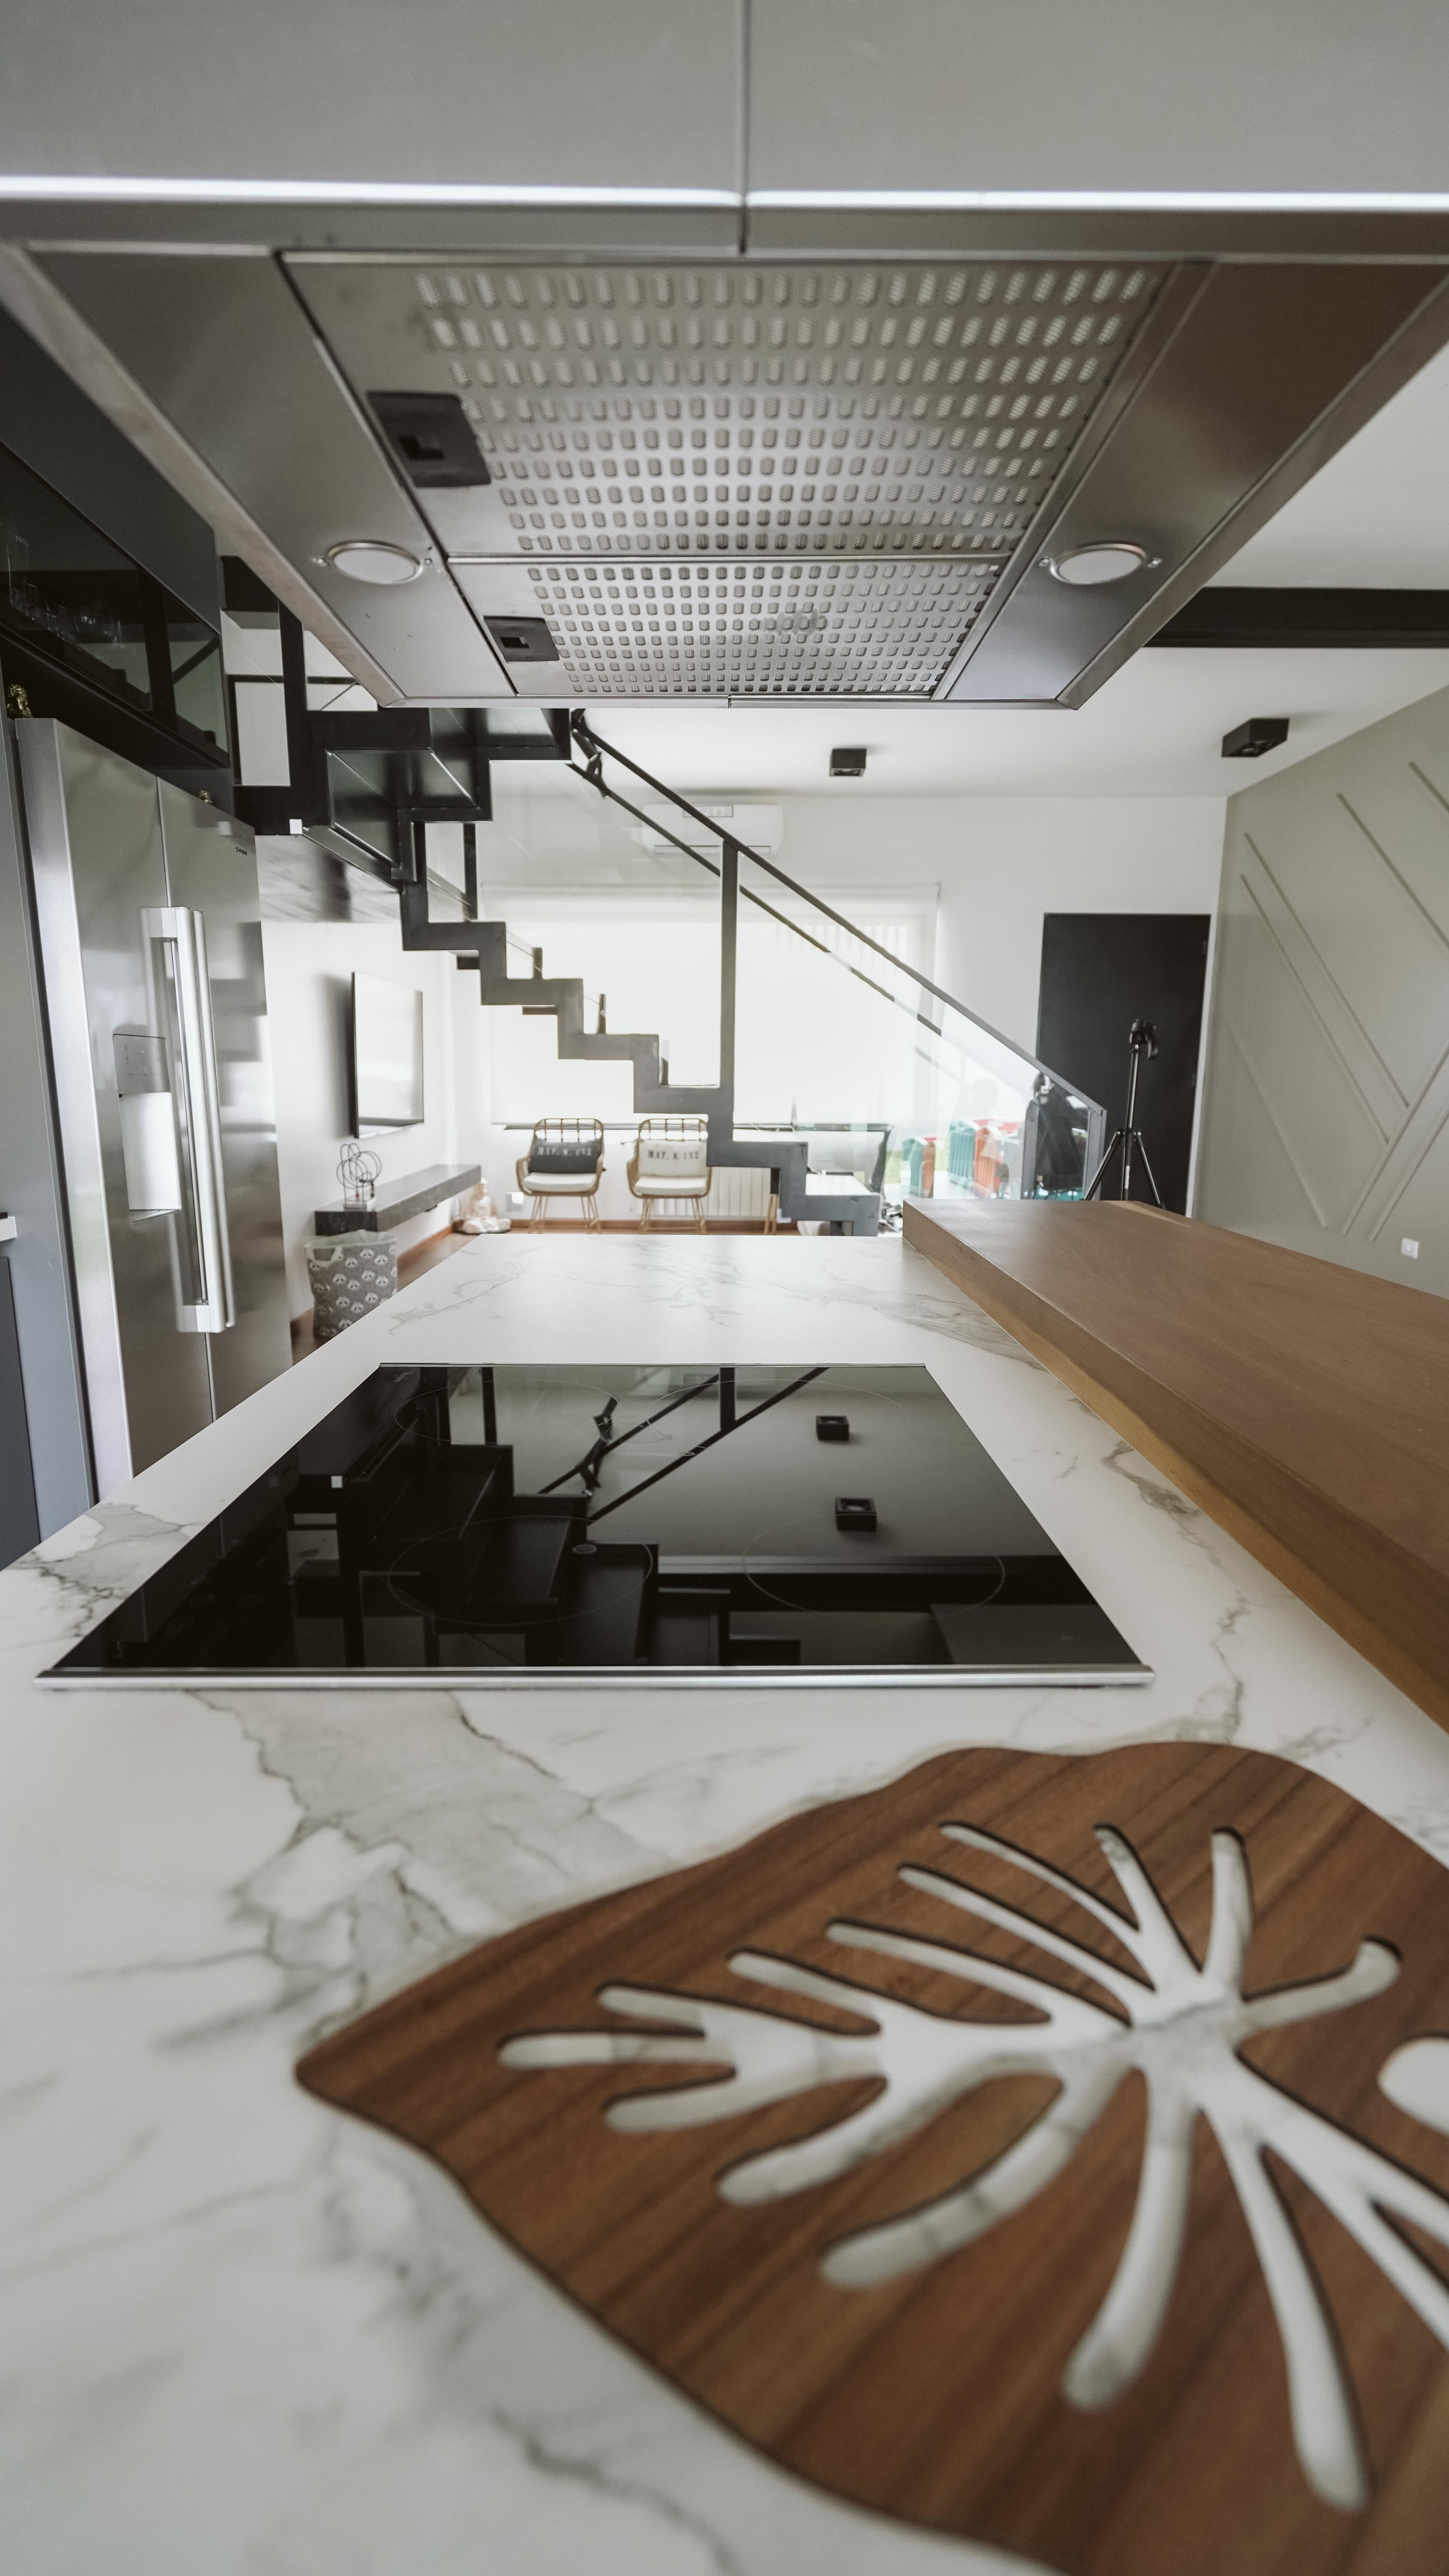
Our Stance
Nuvela began with a simple conviction: most homes do not need to be erased and rebuilt. They need thoughtful intervention — better light, smarter storage, surfaces that age gracefully, and layouts that match how life is actually lived.
We work inside Warsaw's varied housing stock — compact city flats, layered pre-war apartments, contemporary blocks — and treat each one as a distinct brief. No two floor plans carry the same constraints, and we would not want them to.
Our team coordinates trades, tracks decisions in writing, and keeps sites orderly enough that renovation feels manageable rather than overwhelming. That is the standard we hold ourselves to, project after project.
Renovation should feel like an upgrade to daily life — not a disruption you endure.
What Guides Us
Hover each tile to see how these instincts translate into decisions on real projects.
We specify finishes you will touch every day — handles, floors, worktops — and explain why each choice suits the room's use, not just its photograph.
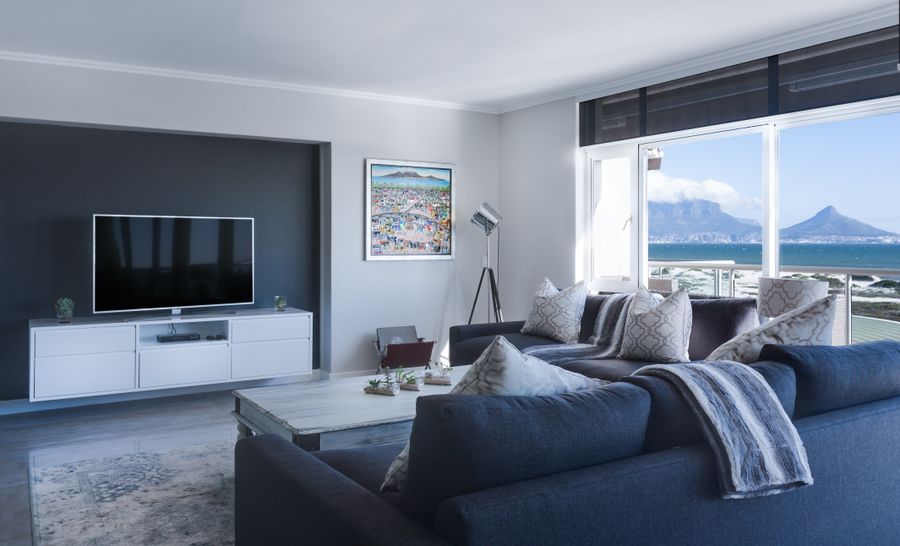
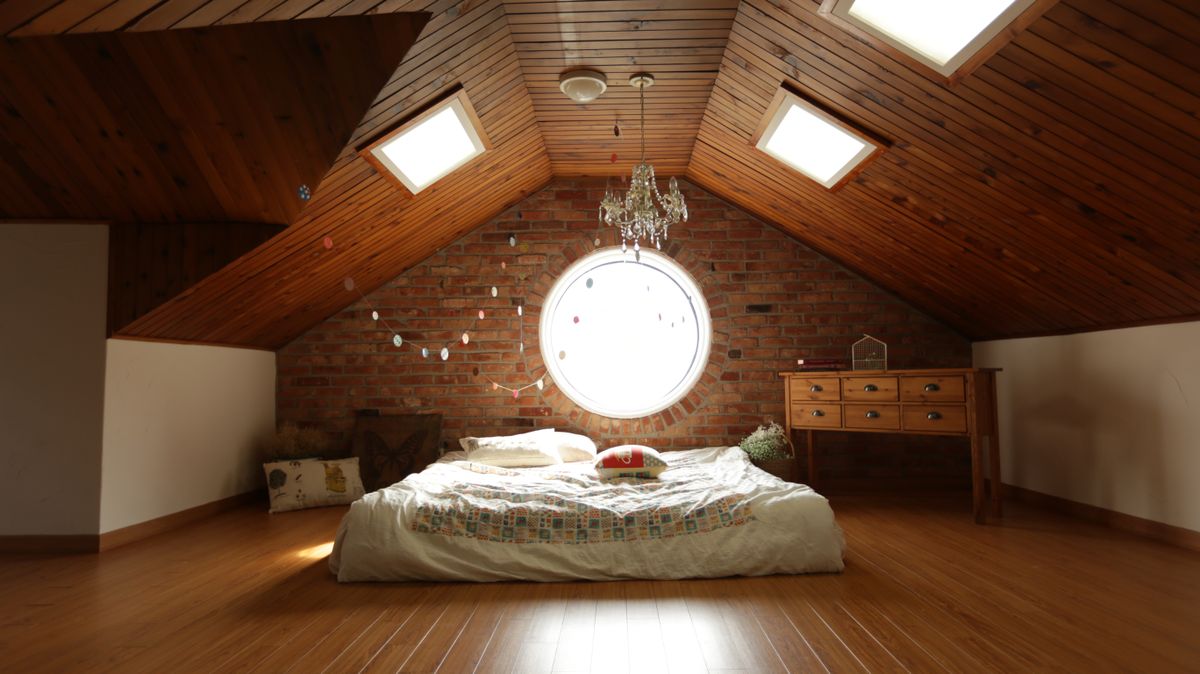
Before walls move, we study how daylight enters and where artificial light should support it — so rooms feel balanced morning to evening.
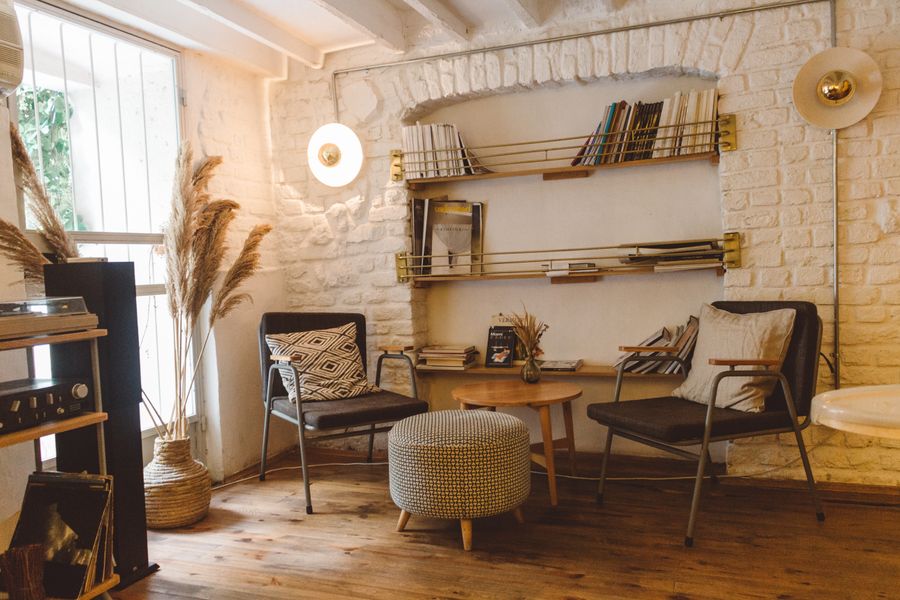
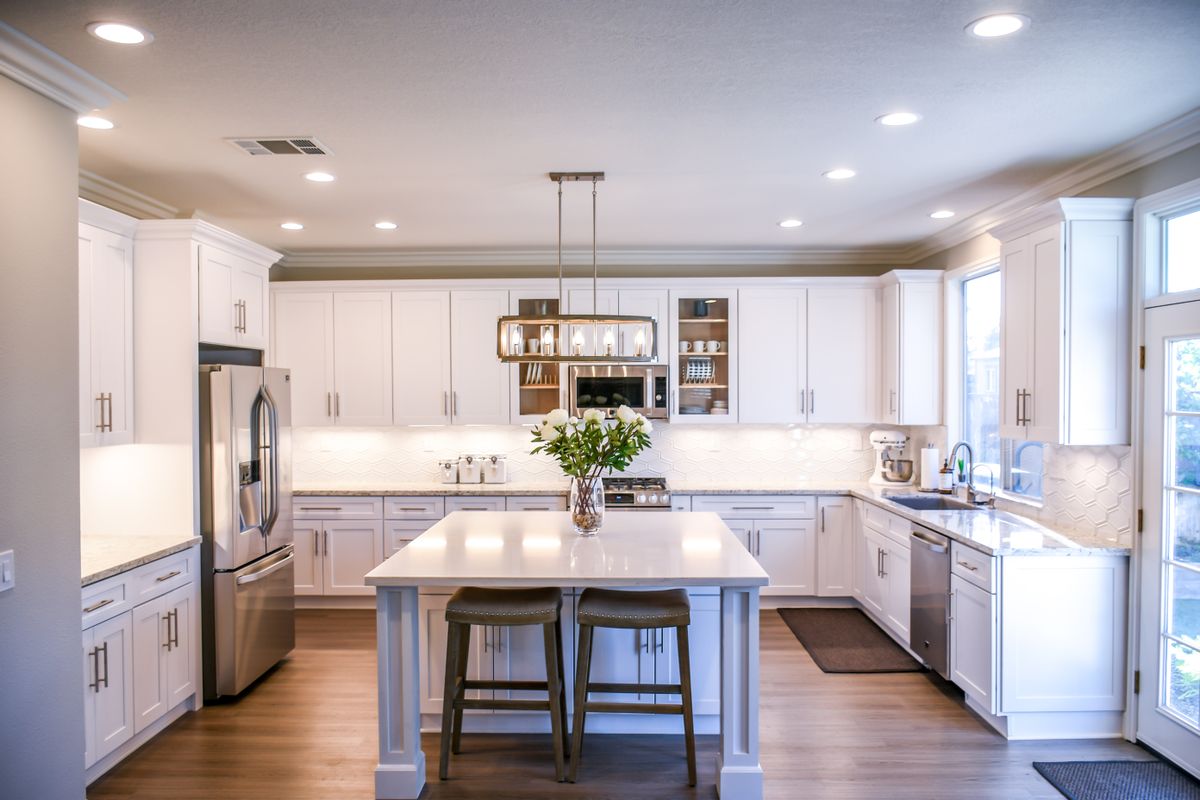
Proportions, circulation, and storage are planned around real habits — where coats land, how a hallway breathes, how a kitchen supports unhurried meals.
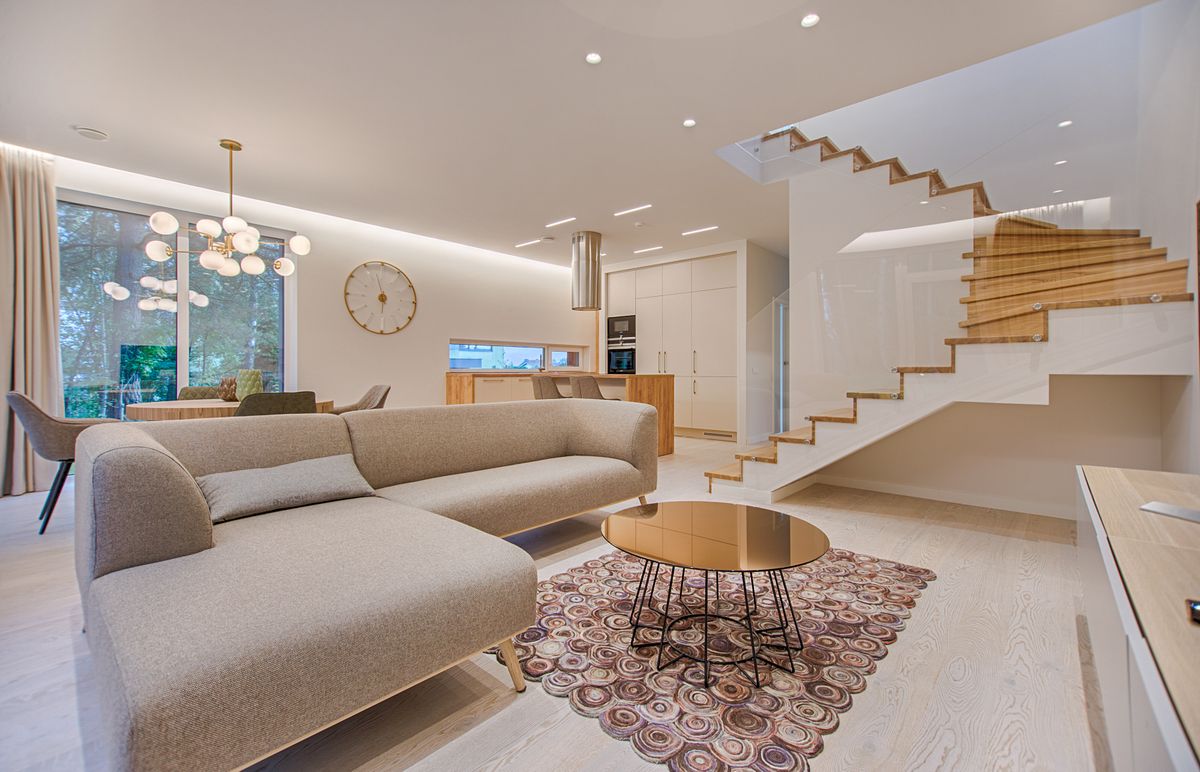
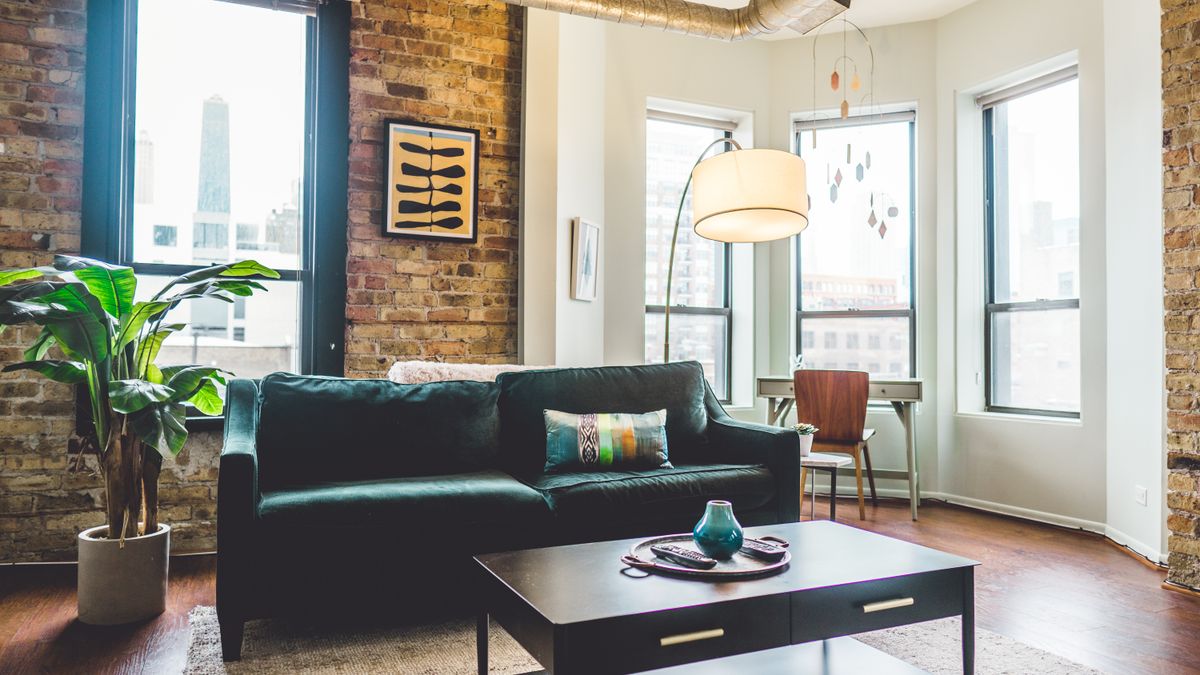
We treat the first visit as a study in how you move through your home — where mornings begin, where bags land, where silence matters. That observation shapes every recommendation that follows.
Operating Standards
These are not slogans on a wall — they are practical rules our team applies when scope gets complex and timelines tighten.
Rooted in Warsaw
From first meeting to final adjustment, you deal with a team that knows the city’s buildings, access rules, and the pace of life inside them. We are based at Stanisława Wojciechowskiego 42 — reachable, responsive, and invested in work that stands up to everyday use.